
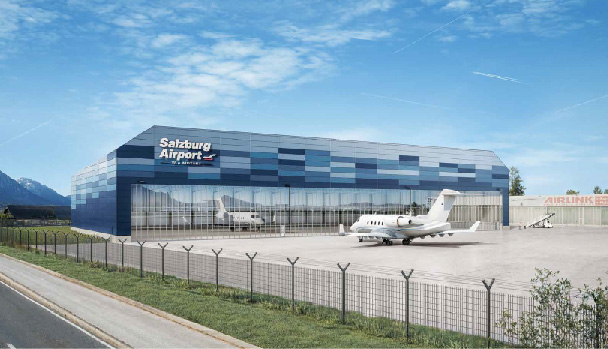
New Hangar Marks the First Step in Salzburg Airport's Infrastructure Modernisation
The construction of the new Hangar 1 marks the first enabling project for "New Terminal Landscape", Salzburg Airport's comprehensive infrastructure modernisation programme. Between 2027 and 2033, the airport will invest approximately EUR 105 million in one of the largest construction projects in its history. As part of the programme, outdated facilities will be demolished, existing terminal buildings will be interconnected, and the airport's infrastructure will be comprehensively modernised to meet future operational requirements.
"The most significant preparatory measure for the New Terminal Landscape project is the demolition of Hangar 2, which has been in operation since 1966. This will create the space required to expand Terminal 2 and develop the new departures area. The construction of Hangar 1 is therefore a key milestone in the gradual modernisation of Salzburg Airport," says Bettina Ganghofer, Managing Director of Salzburg Airport.
Fast Construction Through Modular Design
The new Hangar 1 will be built adjacent to Innsbrucker Bundesstraße, at the corner of Kröbenfeldstraße, immediately beyond the airport underpass when leaving the city. Thanks to the high degree of prefabrication, the building components will be manufactured off-site and assembled on location using a modular construction system, enabling an efficient construction process and a significantly reduced build time.
Construction is scheduled to begin in July 2026, with completion planned for February 2027. This will be followed by the connection to the airside apron and aircraft parking areas serving General Aviation, as well as additional infrastructure works. The project will be delivered primarily by regional contractors, strengthening the local economy while reducing transport distances and the associated environmental impact. Particular attention has also been paid to minimising disruption for neighbouring residents and businesses. All construction activities will take place exclusively during daytime hours. No night-time construction work is planned.
Modern Design Meets Functional Construction
The new Hangar 1 combines highly functional architecture with a distinctive contemporary design. Its façade, featuring graduated shades of blue, reflects the colours of the sky while blending harmoniously into Salzburg's mountain landscape. At the same time, the clean, linear design reflects Salzburg Airport's corporate identity.
The steel structure will provide a column-free hall measuring approximately 90 × 45 metres, offering ample space for aircraft, helicopters and maintenance equipment. State-of-the-art safety systems and fire protection technology will ensure safe and efficient operations.
The use of digital planning methods and Goldbeck Rhomberg's modular construction system allows construction time and processes to be optimised, resulting in an efficient and high-quality building.
Sustainability has been a key consideration throughout the planning process. Almost the entire roof area will be equipped with photovoltaic panels, contributing to the building's renewable energy supply. A thermally insulated building envelope ensures high energy efficiency and stable indoor temperatures, while heated hangar doors guarantee reliable year-round operation. Transparent sections within the hangar doors provide clear sightlines to the apron, and an integrated bird protection system prevents birds from entering or nesting inside the facility.
Technical Specifications
Specification Details
Dimensions: Approx. 90 × 45 m (column-free)
Floor area: Approx. 4,000 m²
Investment: Approx. EUR 10 million
Building height: 2.5–14.5 m
Door header height: 18.4 m
Building width: Approx. 90 m