
New terminal landscape
2027–2033: A New Terminal Skyline Takes Shape
The "New Terminal Landscape" project encompasses the phased reconstruction, new construction, and expansion of existing terminal facilities, all while maintaining continuous airport operations. The project's stated goal is to align departure and arrival areas with future requirements in terms of functionality, capacity, and structural design.
Implementation will take place across two major construction phases and numerous individual stages. Preliminary measures include site clearance, the demolition of the de-icing agent storage facility and Hangar 2, and the modification of the oversized baggage drop-off point, starting in autumn 2026. These works are designed to ensure the continuity of airport operations during the subsequent main construction activities.
Construction Phase I focuses on the departure area: this involves expanding and adapting Terminal 2, constructing a new connecting walkway between Terminal 1 and Terminal 2, modifying the check-in hall (including a landside extension), and adding a level to and refurbishing the existing check-in hall. Throughout the construction period, check-in, security screening, gate, and staff areas will be gradually relocated, expanded, or operated on a temporary basis. Upon completion, departures will be handled primarily via the modernized Terminal 2.
In Construction Phase II, Terminal 1 will be dismantled in sections, and a new arrival area will be built. This phase covers the baggage reclaim area, the passenger hall, and facilities for non-Schengen arrivals and the EES (biometric Entry/Exit System).
Existing arrival operations will be maintained during the construction work and subsequently relocated to the new arrival hall once the first section of the new building is complete.
The final construction stage involves the completion of the non-Schengen arrival hall, including the necessary EES entry processing areas. The overall implementation of all measures is scheduled for the period from April 2027 to October 2033. The greatest challenge for the contractors and airport operational staff alike is carrying out construction work while airport operations continue. Construction activities must, above all, take ongoing flight operations into account. This entails more than just temporary facilities, dust protection measures, and partitions; passenger routing must be adjusted, and escape routes accommodated. Access for emergency services, deliveries, and waste disposal must also be ensured at all times. The primary objective is to keep the airport fully operational throughout the entire construction period.
FAQ new terminal landscape
The project is fundamentally structured into two construction phases, which are further subdivided into ten construction stages. These stages comprise a total of fourteen clearly defined construction measures—some of which are carried out concurrently—thereby ensuring the timely implementation of all necessary interim facilities, preparatory measures (such as dust barriers and routing systems), and other structural works. The individual construction measures are illustrated and described in the construction phase plans. Scenarios for system cutovers and commissioning—such as relocating the departures hall to Terminal 2—are defined in a master schedule. This schedule ensures both the timely acceptance of individual sections and adherence to the planned commissioning phases. Prior to the start of the main conversion and expansion work, smaller preliminary modification measures will be carried out in the baggage sorting hall.
Heating is provided via the district heating network and designed as a low-temperature system. The ventilation units are equipped with high-efficiency heat exchangers for energy recovery, while cooling is supplied by high-efficiency air-source heat pumps located on the roofs of the airport buildings. All newly installed systems are controlled via the building management system (BMS) and integrated into the existing infrastructure.
The district heating system will be connected to the existing lines within the utility tunnel, and the potable water supply will likewise be connected to the existing piping. The newly constructed sanitary sewers will be connected to the existing sewer infrastructure and routed into the existing sewer system. Power supply to the individual sub-distribution boards will be provided via the existing low-voltage main distribution boards (NSHV) at the Central Energy Center and Terminal 2 (T2). For IT distribution, fiber-optic cables will be laid from existing IT distribution points to the new IT locations.
Terminal 2: The existing steel structure is being continued. This preserves the original architectural aesthetic and the existing structural concept.
Terminal 1: A sustainable timber truss is planned for the long-span roof structure. Combined with so-called "tree columns"—steel columns with concrete bases—this reduces the number of individual columns required, enabling a resource-efficient use of materials.
Triple-glazed solar control glass is specified to reduce overheating in summer. The use of sustainable building materials is ensured through ÖGNI/DGNB building certification (compliance with EU Taxonomy thresholds).
Technical monitoring of construction quality takes place continuously throughout the entire construction phase. Regular checks are conducted to ensure that the work performed complies with approved plans, bills of quantities, regulatory requirements, and applicable standards.
Particular attention is paid to components and work elements that will no longer be visible or will be difficult to access once completed. These include, for example, load-bearing structures, waterproofing, fire protection measures, and technical building systems (MEP). Such work is specifically inspected, documented photographically, and subsequently approved for the next stage of work. The results are recorded in logs and inspection reports.
Inspection and acceptance processes are generally carried out in stages. They encompass self-monitoring by the executing contractors, preliminary inspections and checks by specialist site supervisors, technical reviews by experts, functional tests, and final acceptance.
Any deviations or defects identified are recorded in lists and logs, assigned to the responsible contractors with deadlines for rectification, and tracked until fully resolved. Structured documentation and the consolidation of correspondence, photographs, inspection logs, acceptance records, and other relevant documents are just as important as on-site inspection of the work performed.
Construction quality is therefore not something that only emerges at the final acceptance stage; it is the result of a continuous process involving planning, self-monitoring, technical supervision, coordination, and rigorous documentation.
Three power supply networks are planned for the new building:
- Standard power grid
- Emergency power supply system
- Uninterruptible power supply (UPS)
No additional power network redundancy is planned. Safety-critical systems are powered by either the emergency power supply system or the UPS network. For the IT infrastructure, individual IT cabinets are connected via two independent fiber-optic links—one connecting to an airside IT distribution point and the other to a landside IT distribution point. These lines are routed via separate cable paths, thereby ensuring redundant IT connectivity.
As part of the renovation and expansion project, Salzburg Airport is undergoing building certification in accordance with ÖGNI/DGNB standards. This certification signifies sustainable building construction and operation in Austria and ensures that all relevant technical guidelines and regulations are taken into account and adhered to. Accessibility arrangements for the building were coordinated with Salzburg Airport GmbH and involved a fire safety expert. The corresponding specifications were included in the building application, discussed with the competent authority, and approved as part of the construction permit. The fire safety concept, including the associated planning documents, was also part of the building application and was coordinated with the competent authority. Official inspections will verify whether the planned measures have been properly implemented.
The airport is being renovated and expanded in several construction phases, making it possible to maintain flight operations throughout the entire construction period. Minimizing operational disruptions was a priority as early as the planning stage. All construction phases, restricted areas, and site facilities were determined in close coordination with the airport to ensure smooth operational workflows.
Low-dust and vibration-reducing methods are being employed for the construction work, and noise levels are being kept to a minimum. Particular attention is being paid to the sensitive interfaces between the existing structure and the new building; the existing load-bearing structure underwent comprehensive analysis and was duly taken into account during the planning process. The new building is being planned, structurally designed, and constructed in accordance with applicable standards and state-of-the-art technology.
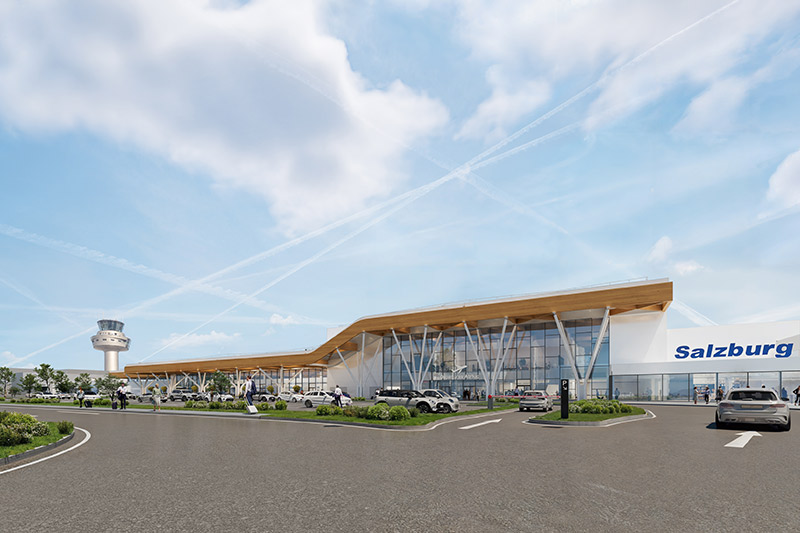
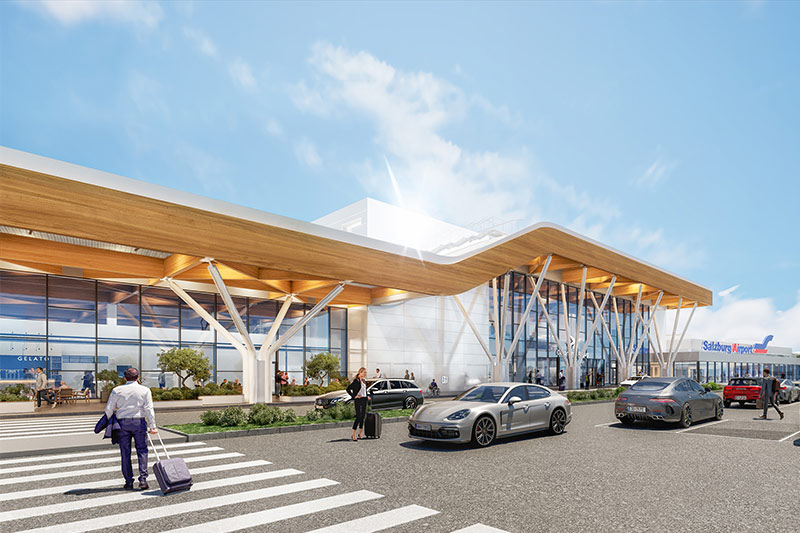
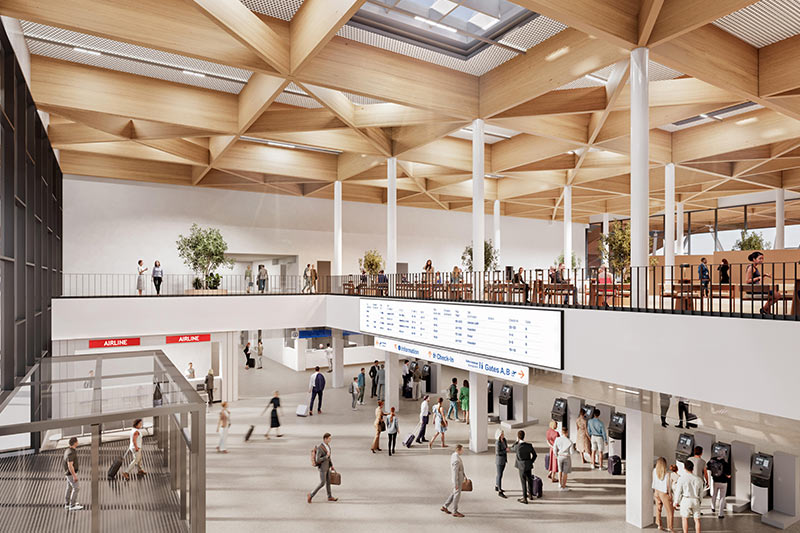
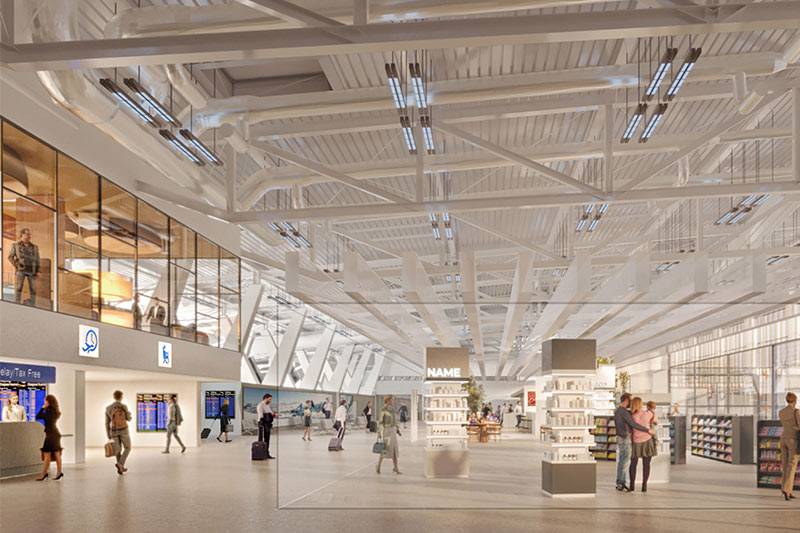
On this website, we will keep you updated on the construction development of the major Terminal project, and the page will be continuously updated with pictures, plans, and FAQs (questions and answers).
Did you know that…
- the airport’s current terminal landscape consists of more than a dozen building sections, as well as adaptations and extensions to the main building dating back to 1966.
- the airport handles around 1.8 million passengers per year in these facilities.
- official regulations for security and air traffic involve an enormous and constantly growing demand for space.
- the timeline foresees 2025 as the year of final planning, 2026 for preparatory construction measures, and the start of construction in 2027.
- the planned opening of the new departure area is scheduled for 2030.
- the tendering procedure for the general planning services was won by ATP Wien Planungs GmbH.
- the conversion and partial new construction of the terminal will cost around EUR 105 million.
- the centrally located check-in hall will be adapted and is to be extended by adding a catering level.
- an observation terrace for meeters and greeters, visitors and passengers is being planned.